
Services
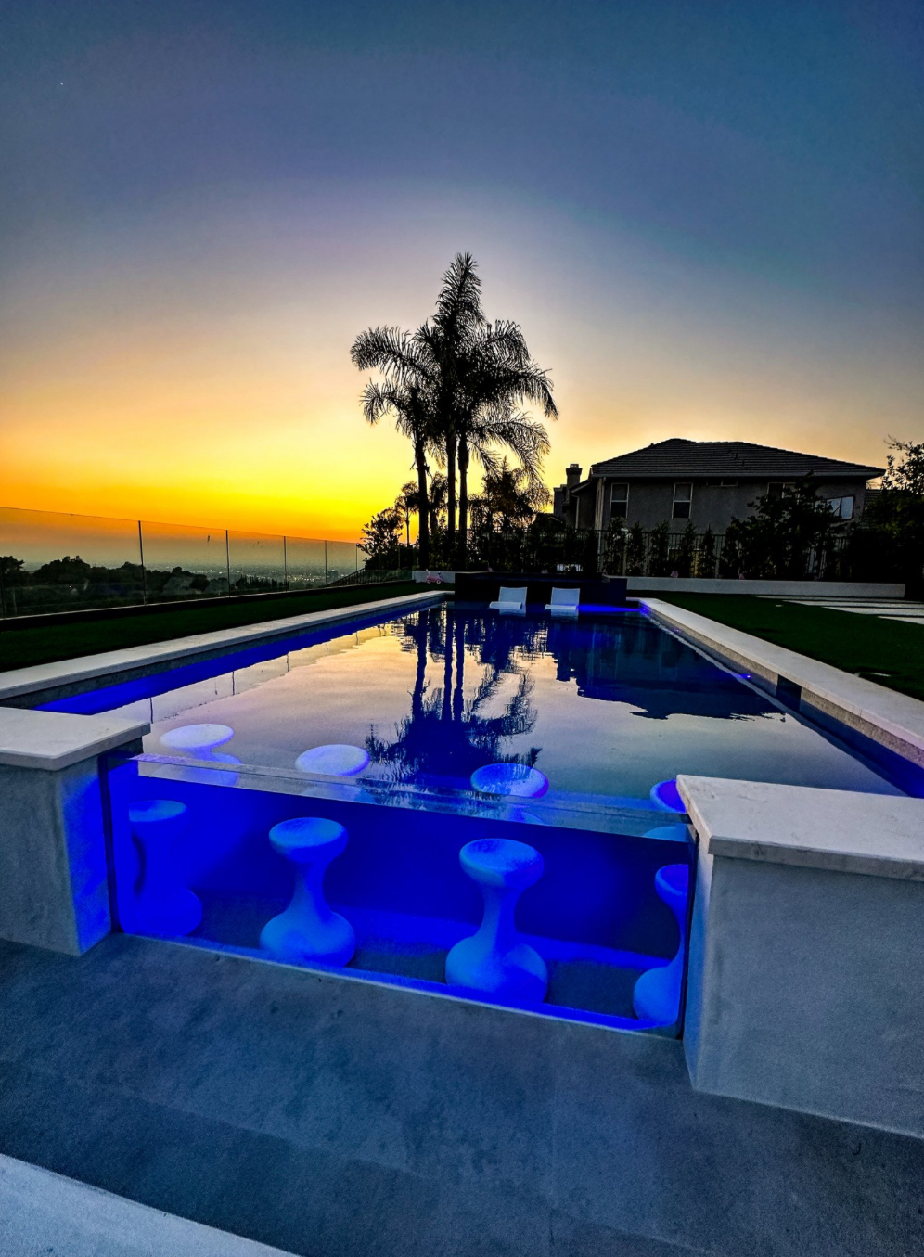
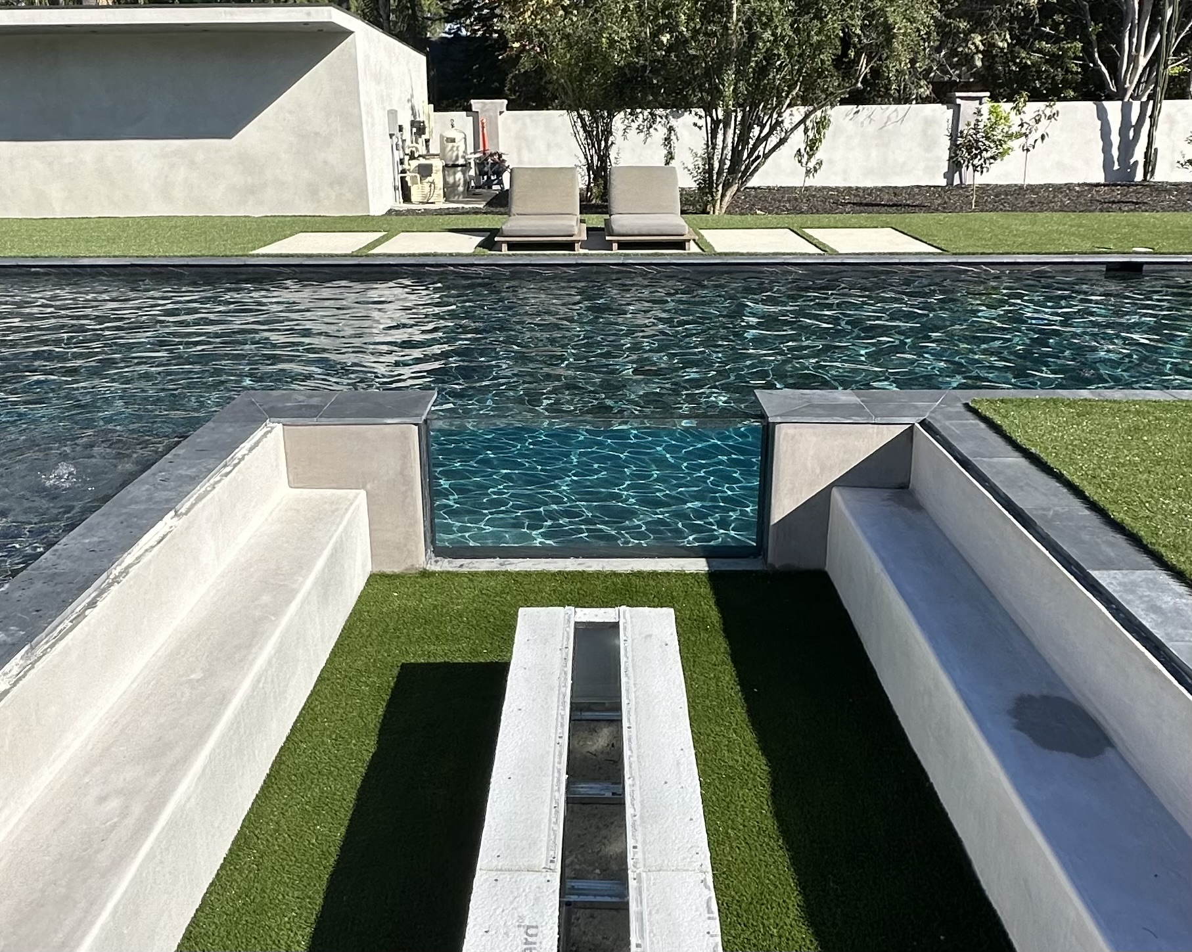
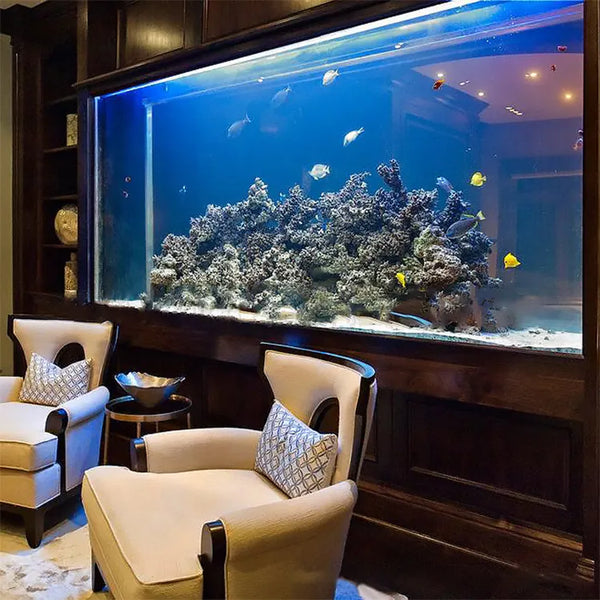
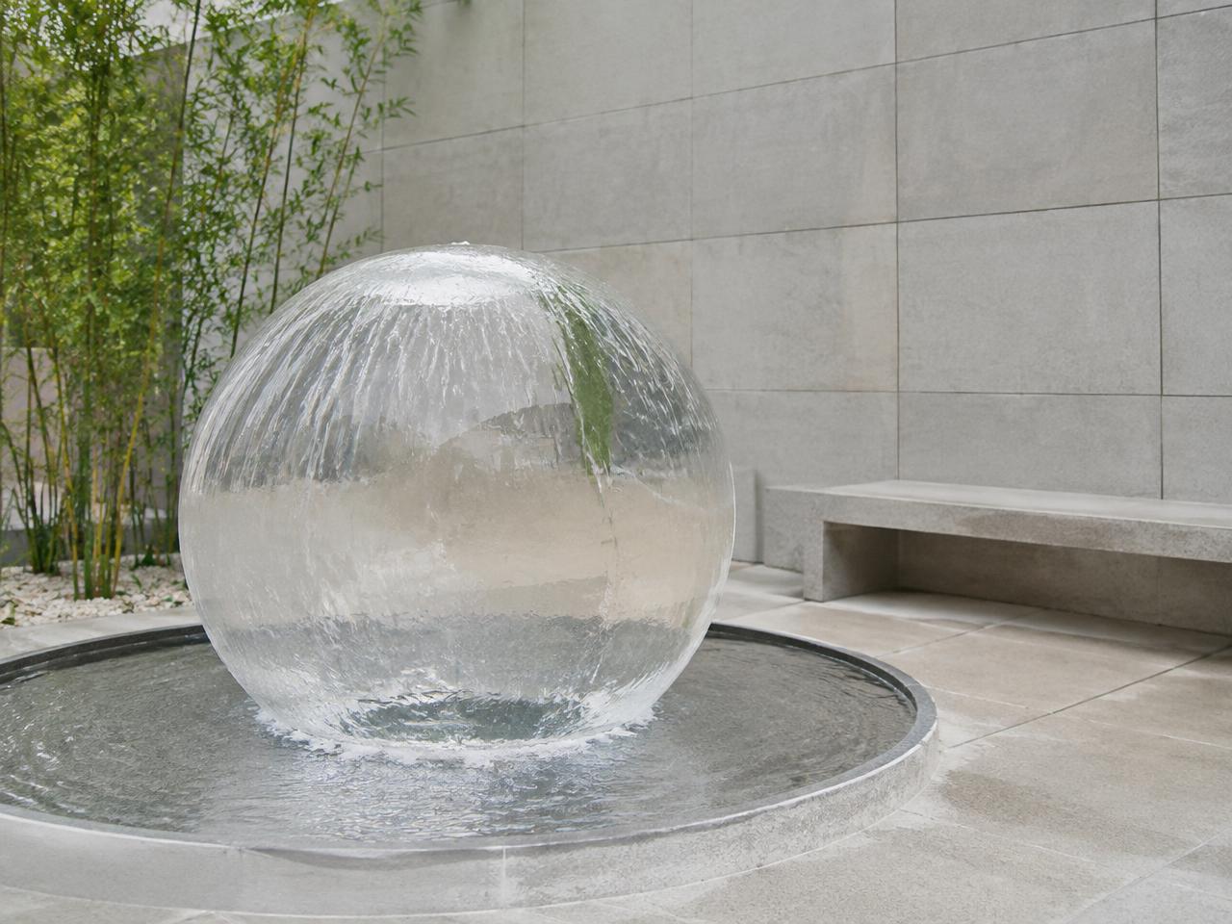
Pools, aquariums, and water features.
Acrylic technical specifications
Casting, bonding, and installation.
- 1Drawings received — The structural engineer's drawing or a pre-bid rendering comes from the pool builder.
- 2Panel sizing — Acrylic thickness and the concrete margin are set from the visible height and length of the opening.
- 3U-channel drawings — Issued for the panel's concrete structure by a state-approved engineer or the in-house team.
Worldwide Installations — On-site installation, rigging, and glazing coordination globally.
State-Approved Professional Engineering — Structural engineering analysis, hydrostatic pressure modeling, and stamped calculation packets with state-licensed Professional Engineers (PE).
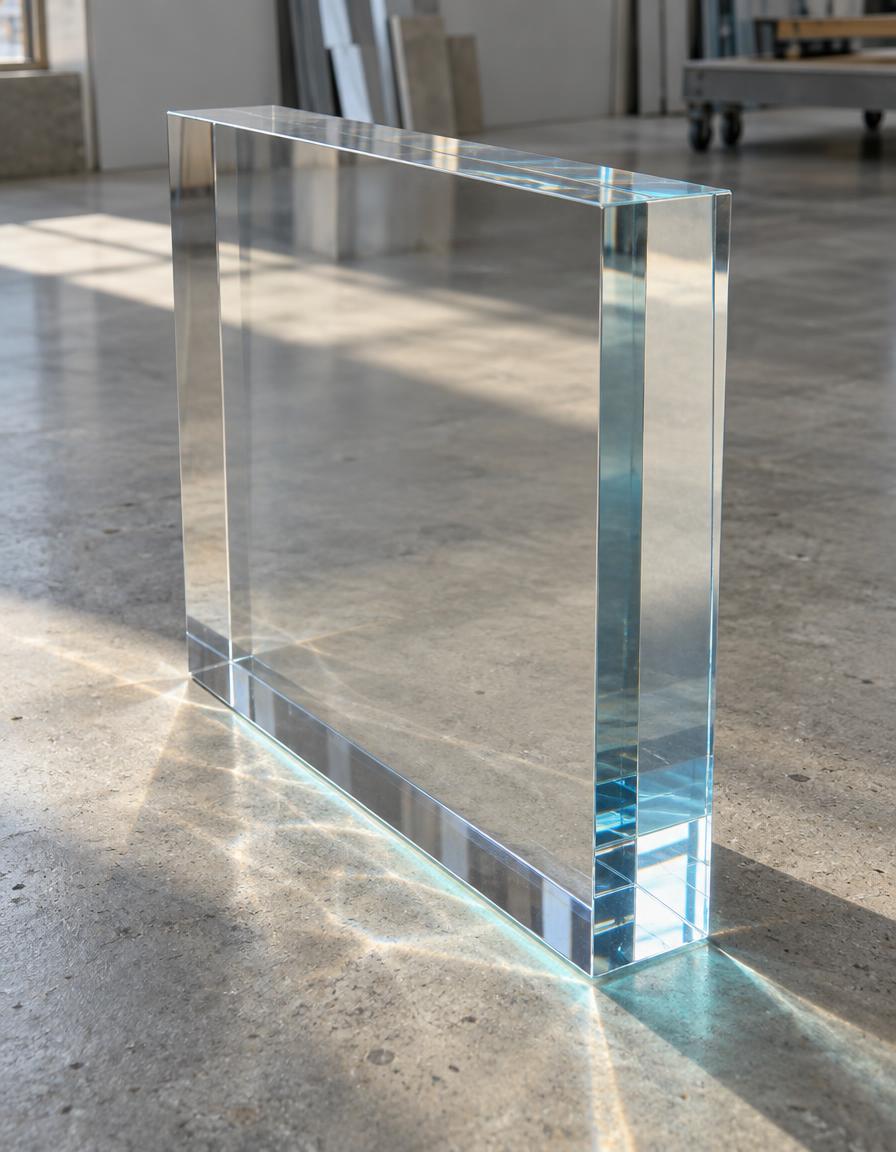
Cast up to 20" Thick Acrylic — Monolithic casting up to 20 inches (500mm+) thickness for high-pressure deep water, large-span pool walls, and public aquarium installations with molecular polymer bonding.
Molecular Polymer Bonding — Optically clear, monolithic joints.
Pressure Analysis and U-Channel Drawings — Hydrostatic pressure analysis and U-channel drawings for the panel's concrete structure.
Drawing review
Send them for reviewIndustries
Custom Tanks and Acrylic Systems for Specialized Applications
We fabricate custom tanks, acrylic viewing panels, display enclosures, and specialized testing systems for commercial, architectural, research, and industrial applications. Each project is developed around its intended use, dimensions, material requirements, and installation conditions.
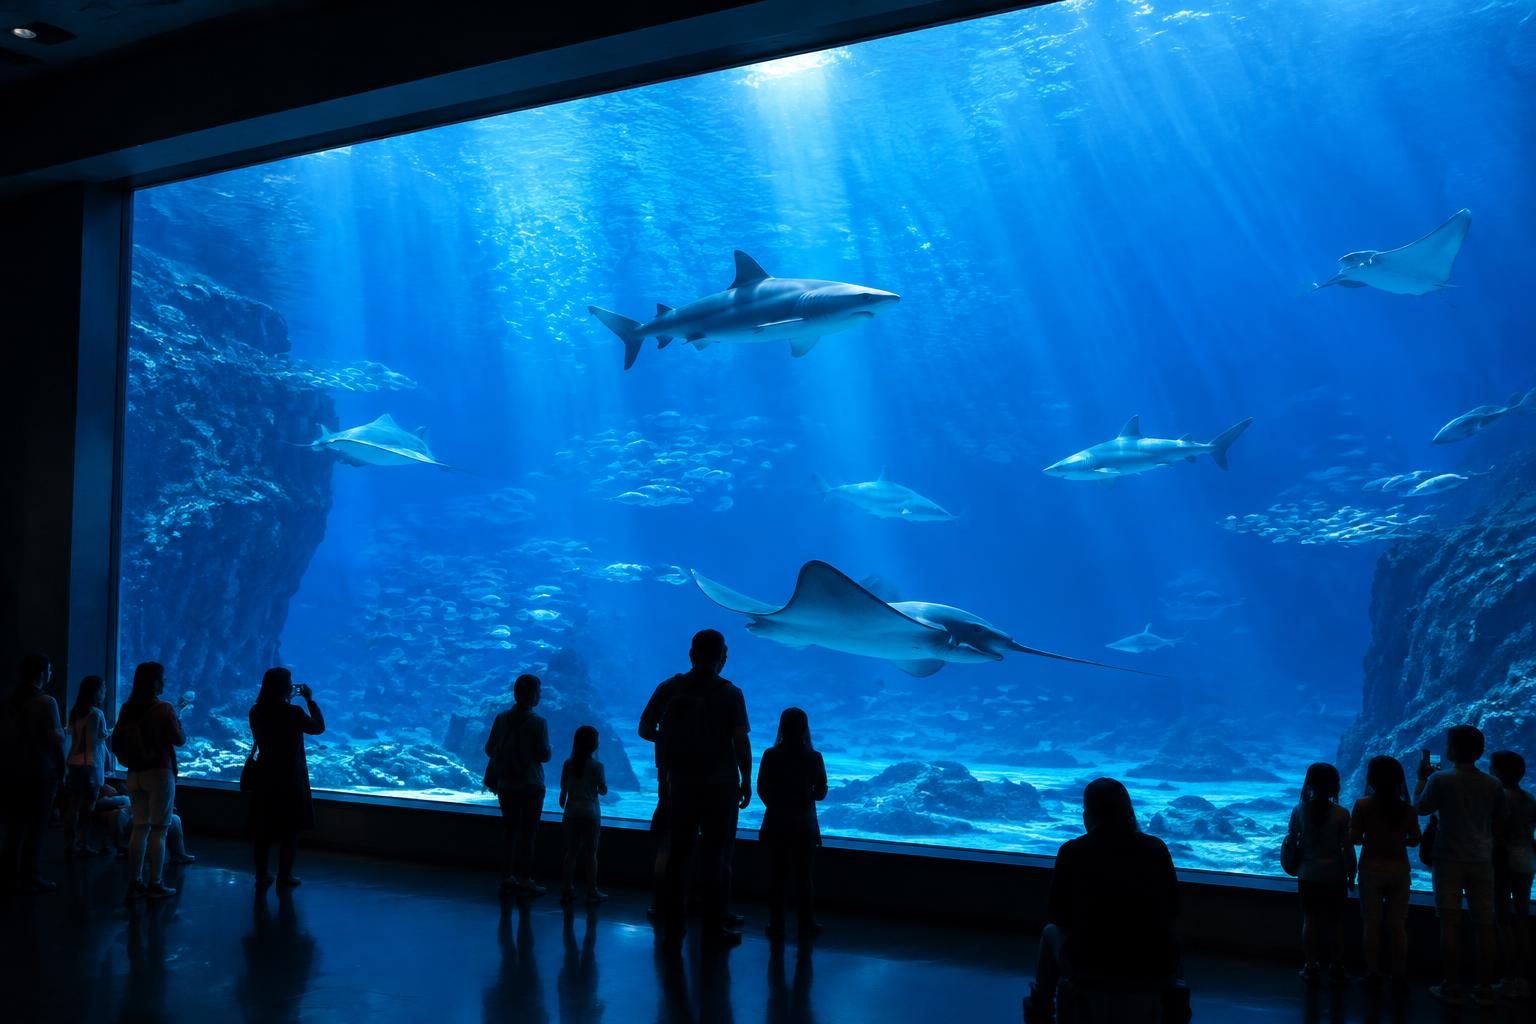 01Public Aquariums & ExhibitsExhibit tanks and large-format viewing panels.
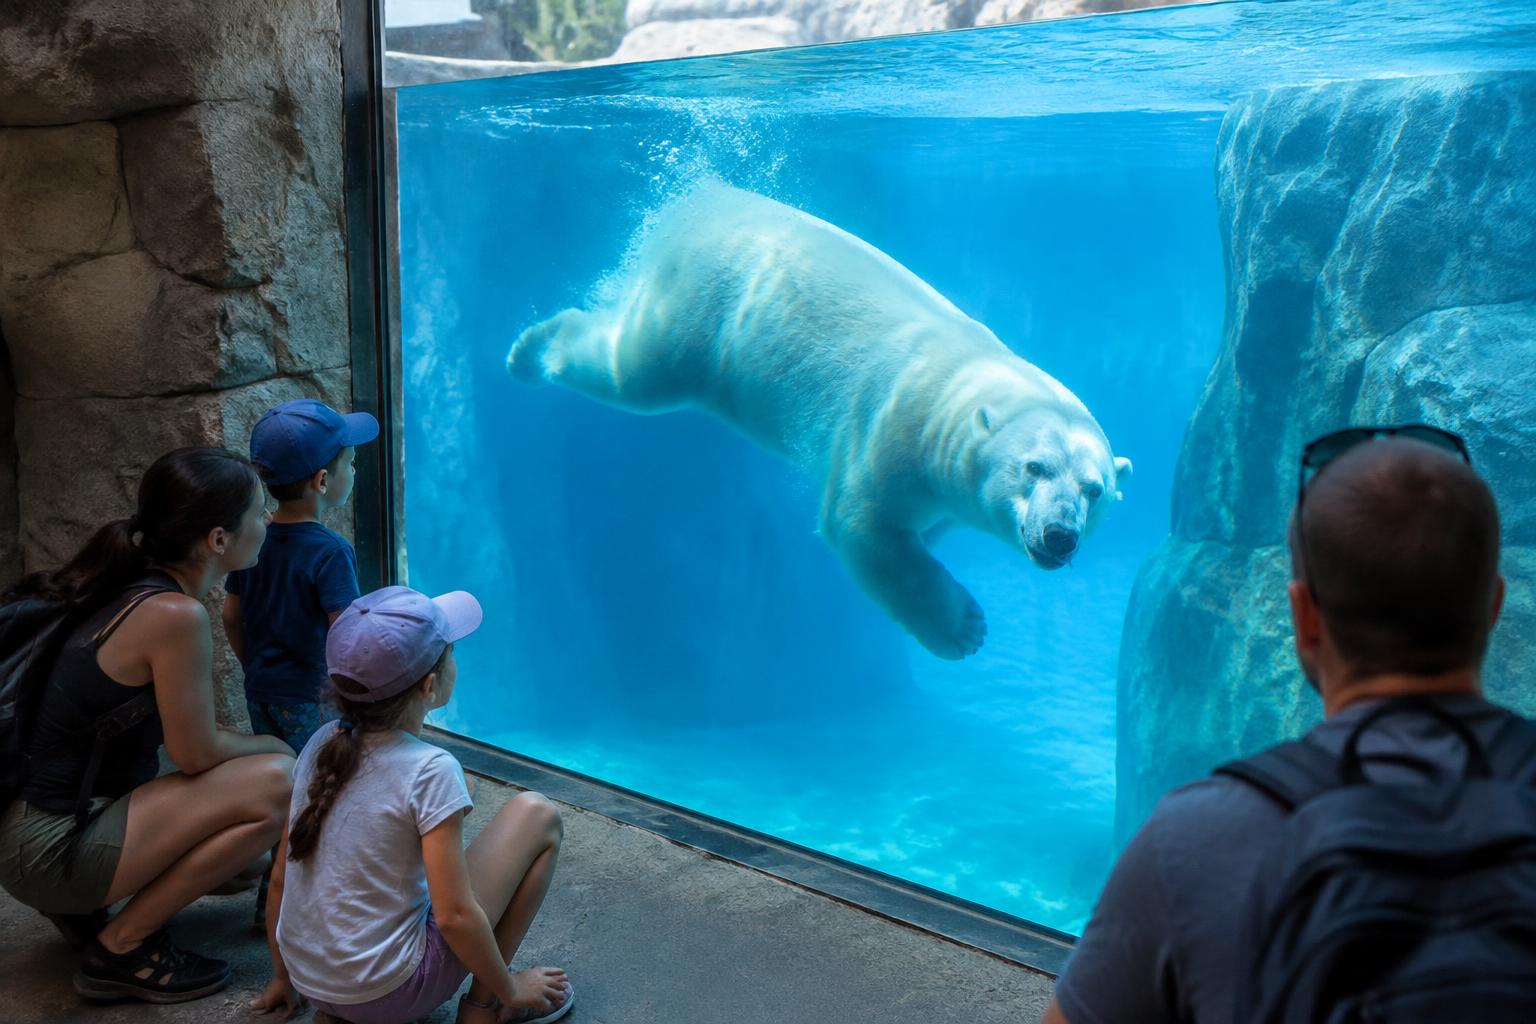 02Zoos & Wildlife ExhibitsUnderwater habitat windows and observation tanks.
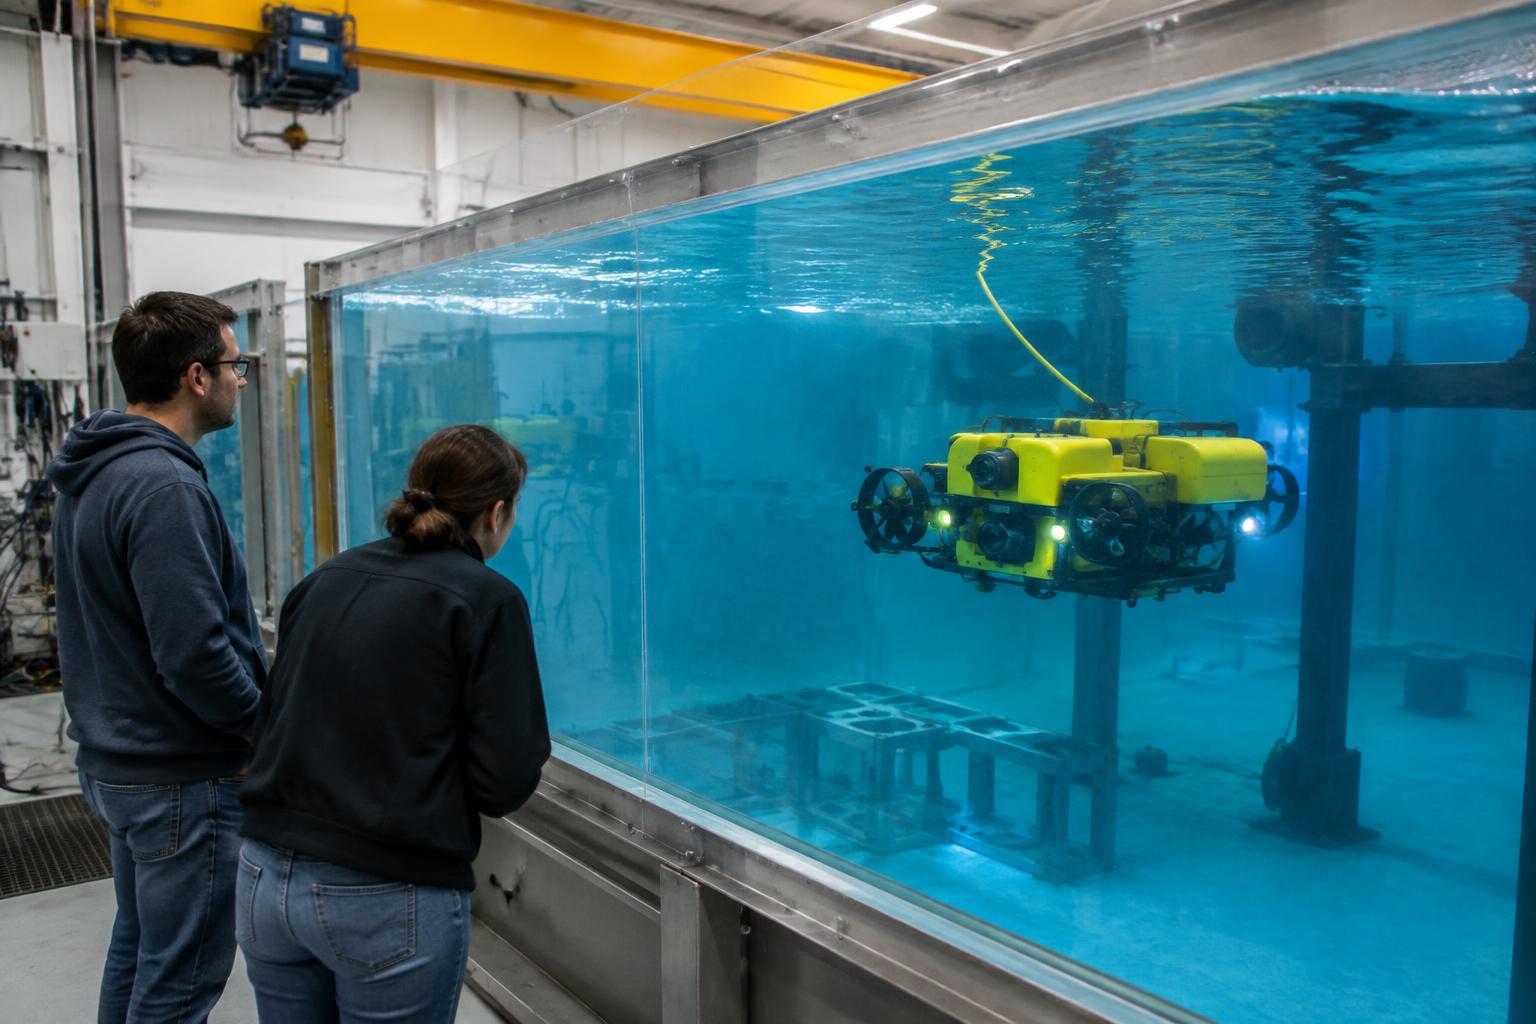 03Underwater Robotics TestingROV/AUV immersion tanks; pressure-system scope review.
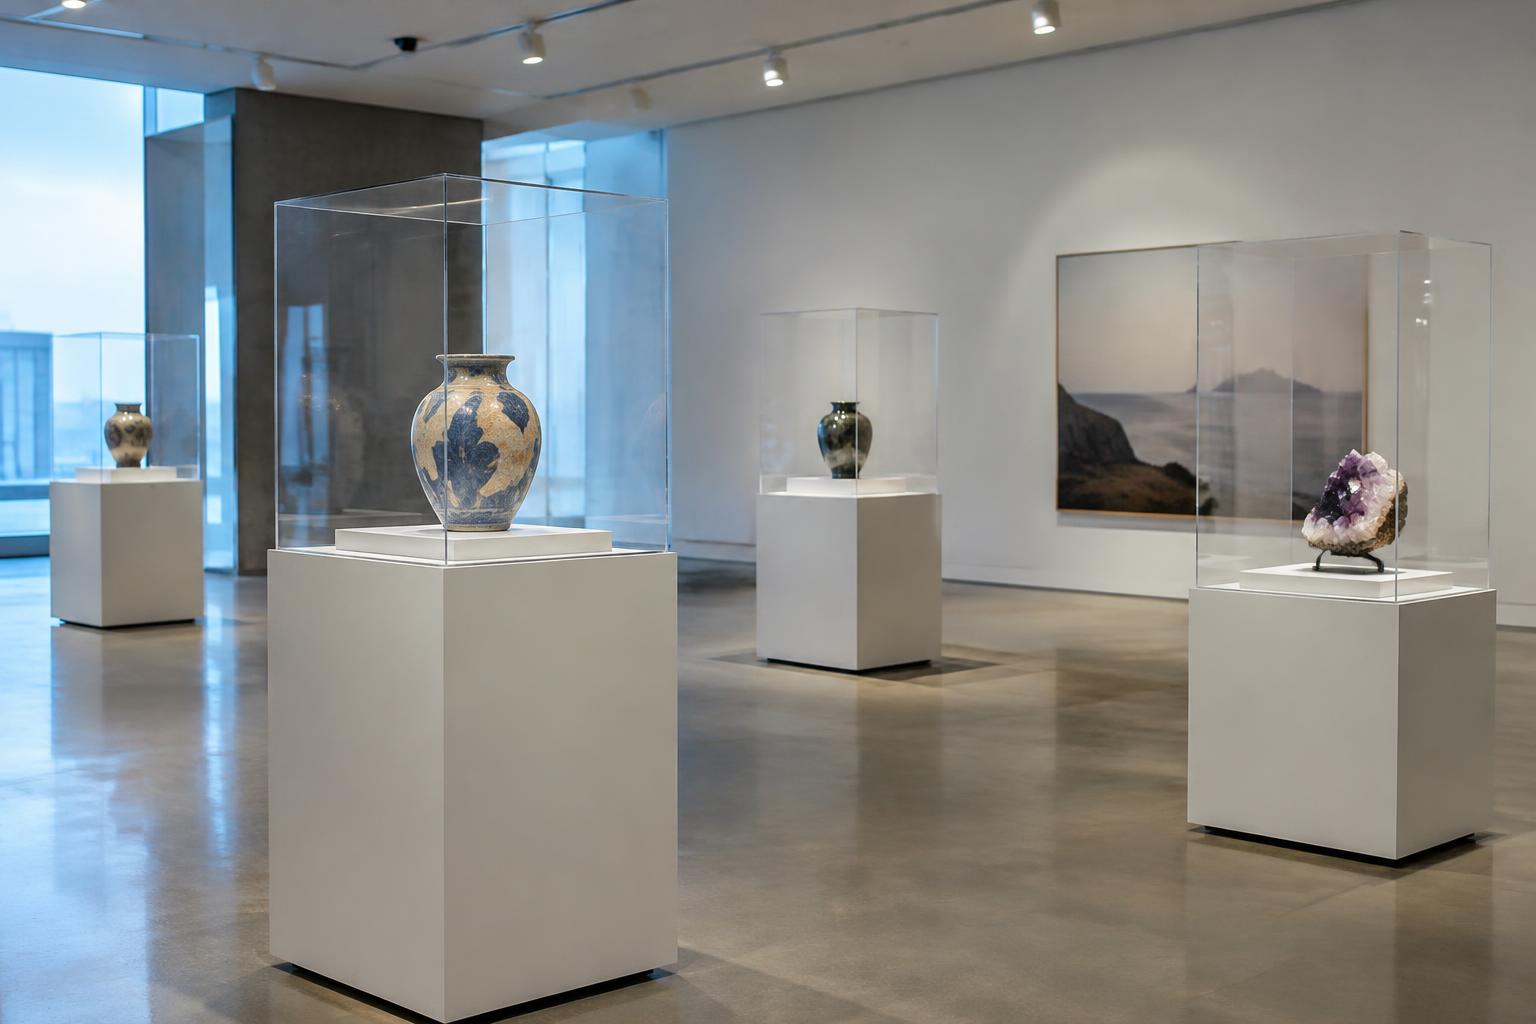 04Museums & Art VitrinesVitrines, domes, and sculpture display enclosures.
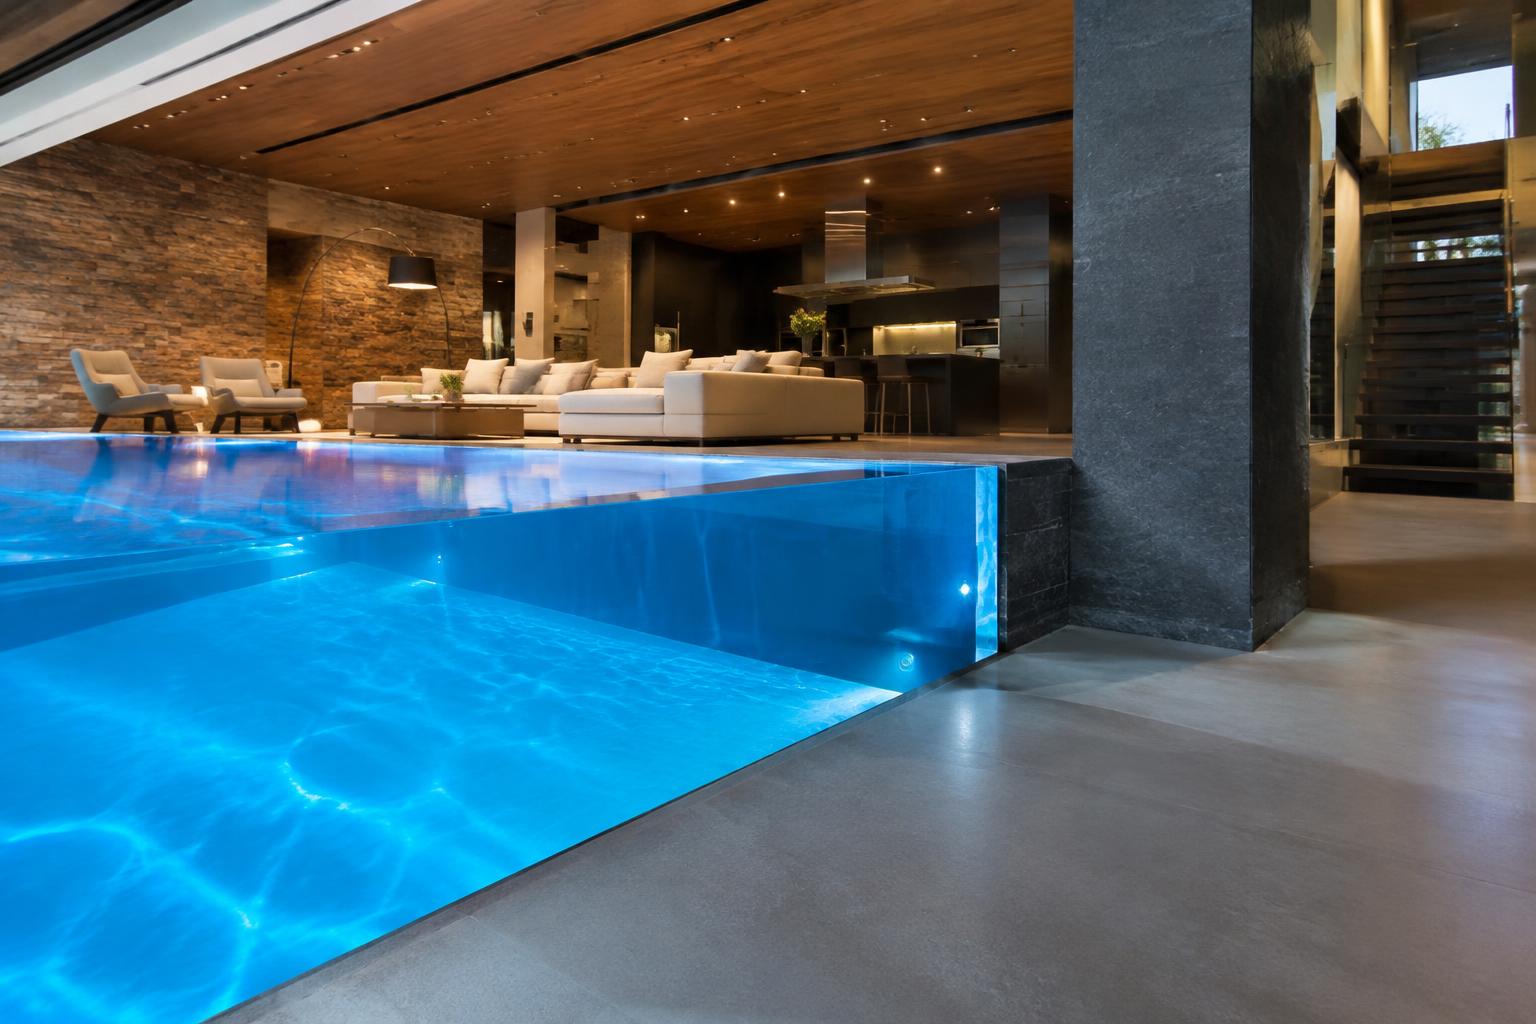 05Luxury Residential ProjectsPool windows, built-in aquariums, and water features.
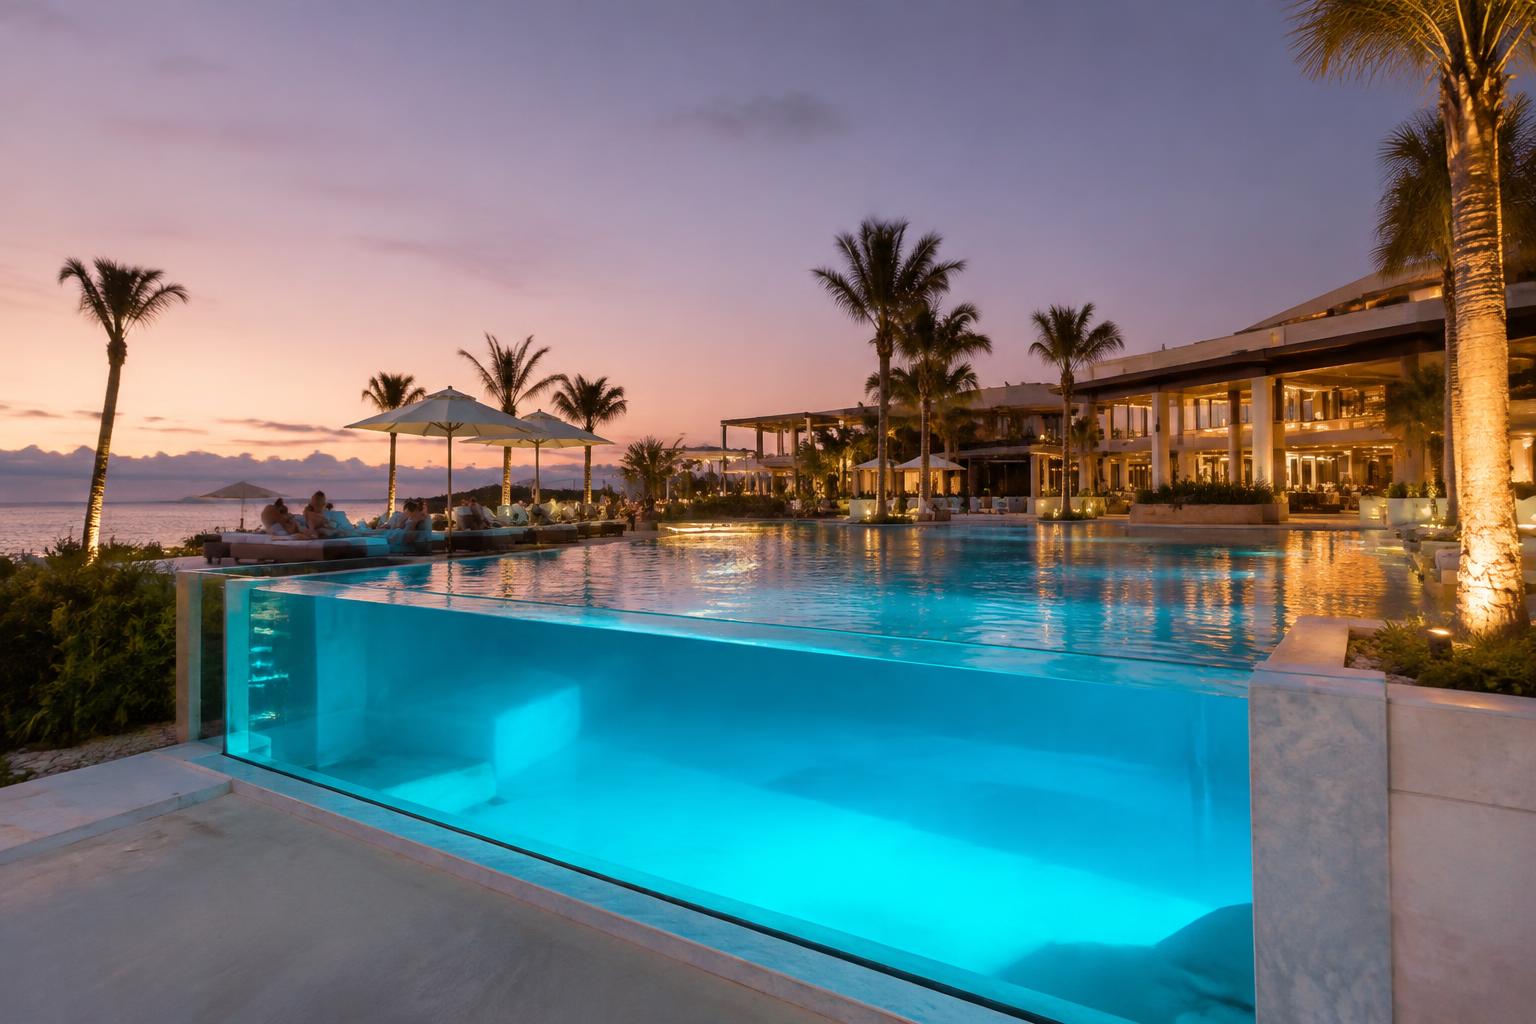 06Hotels & ResortsHotel pool panels, lobby aquariums, and spa features.
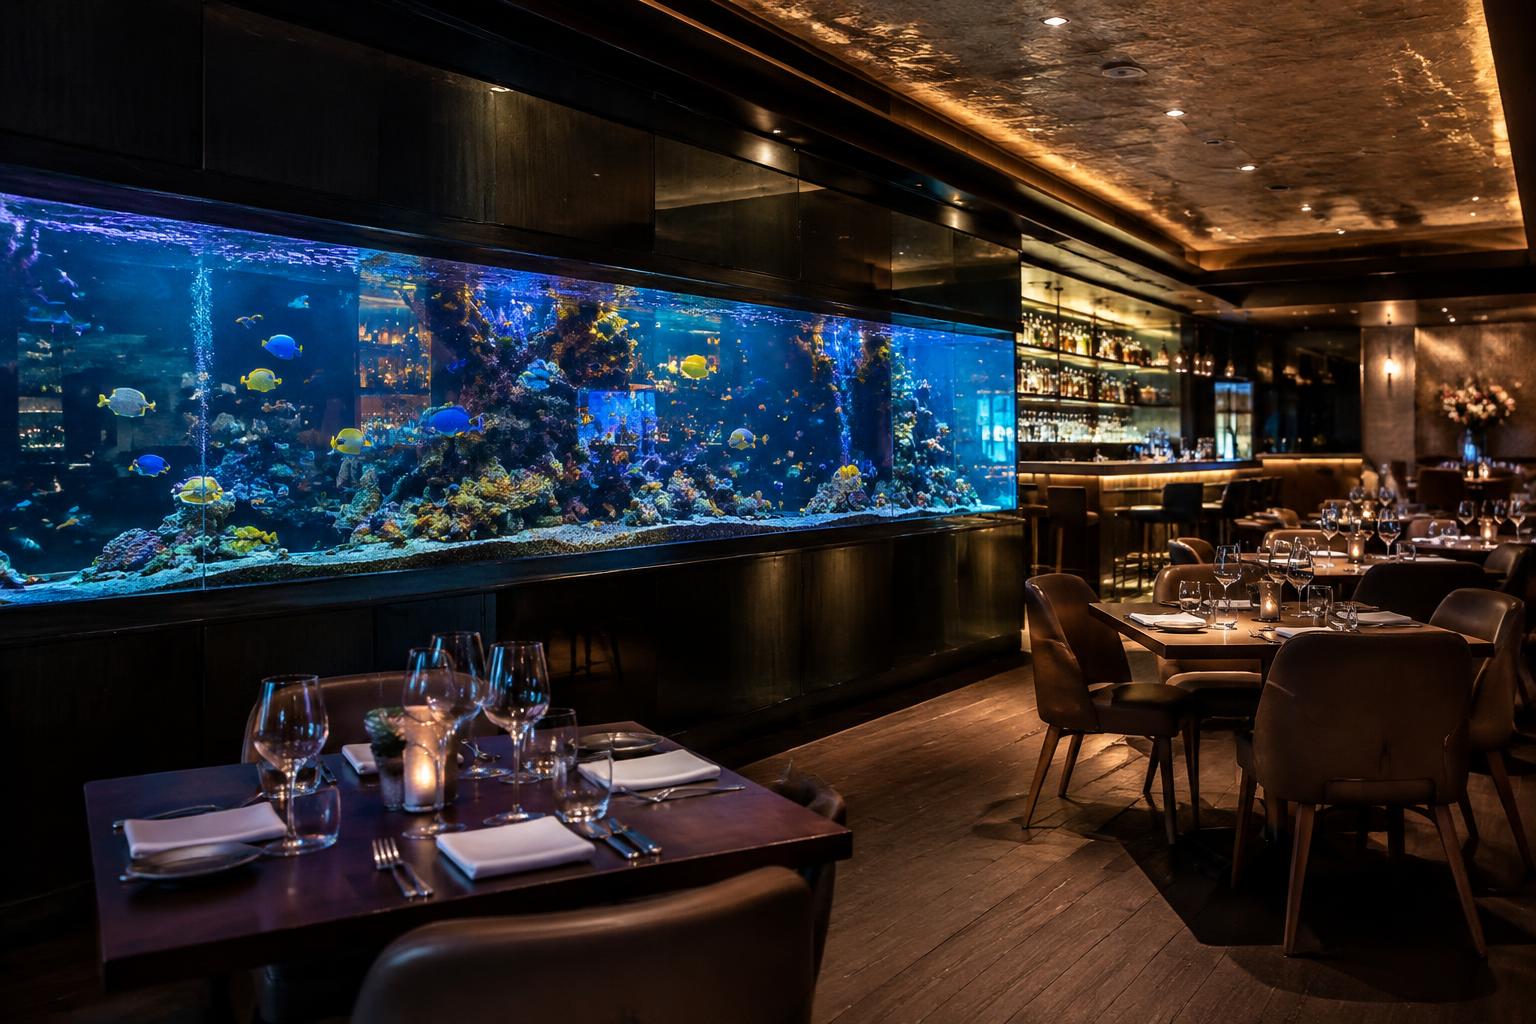 07Commercial & Retail SpacesCommercial aquariums, retail displays, and interior features.
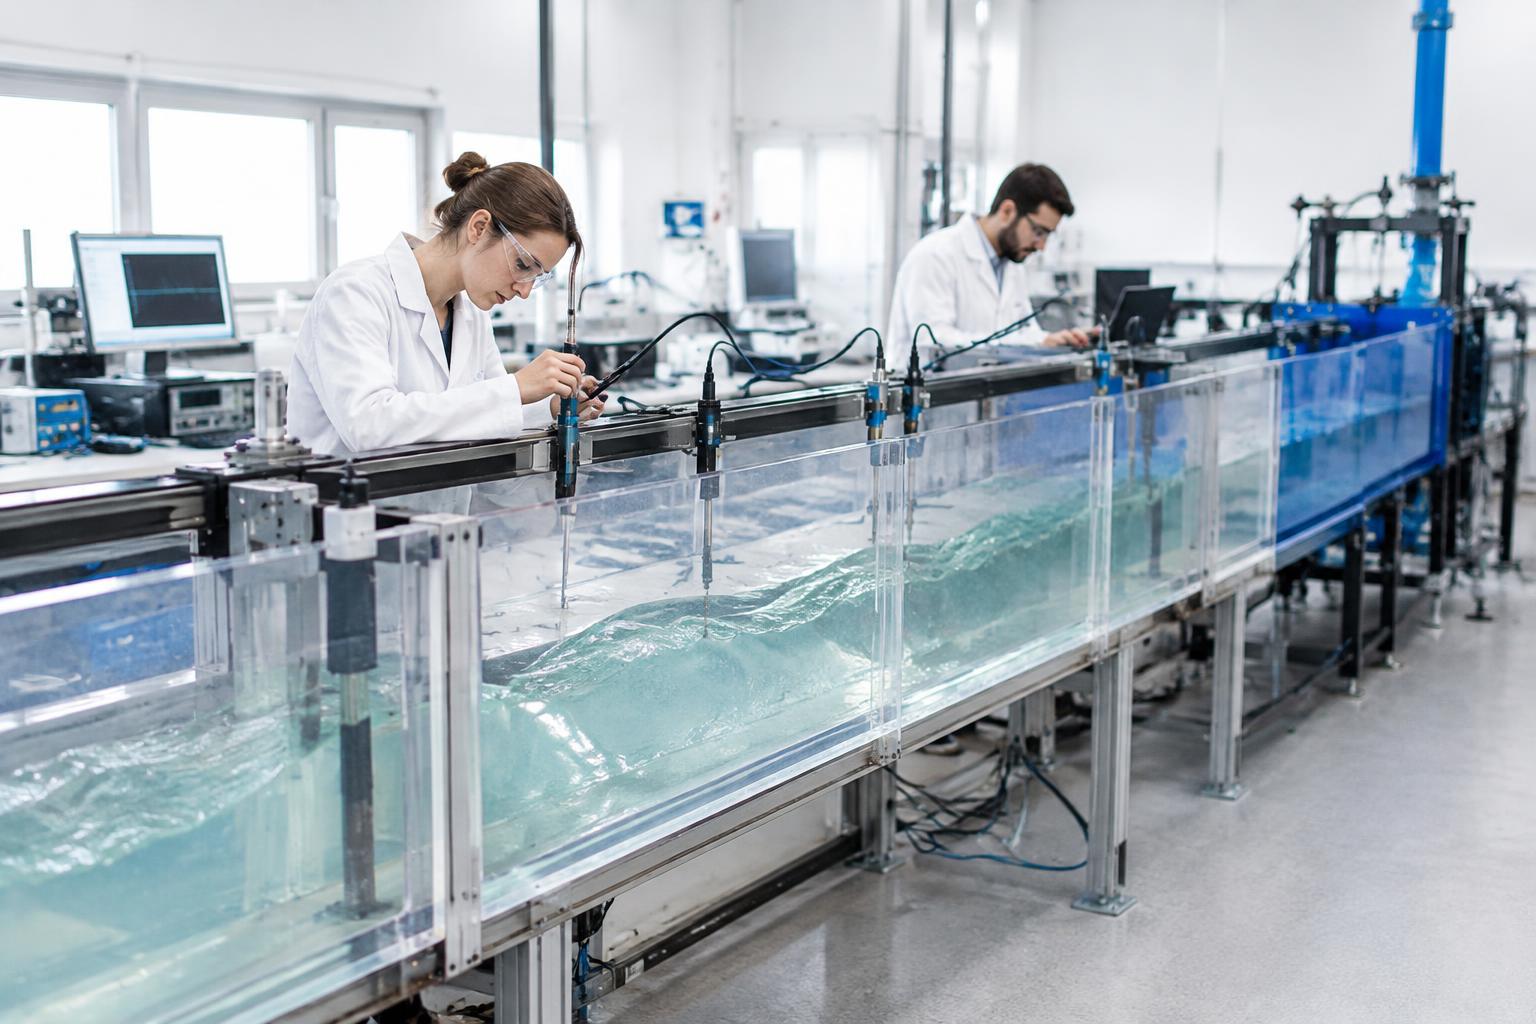 08Research LaboratoriesObservation tanks and instrumented experimental systems.
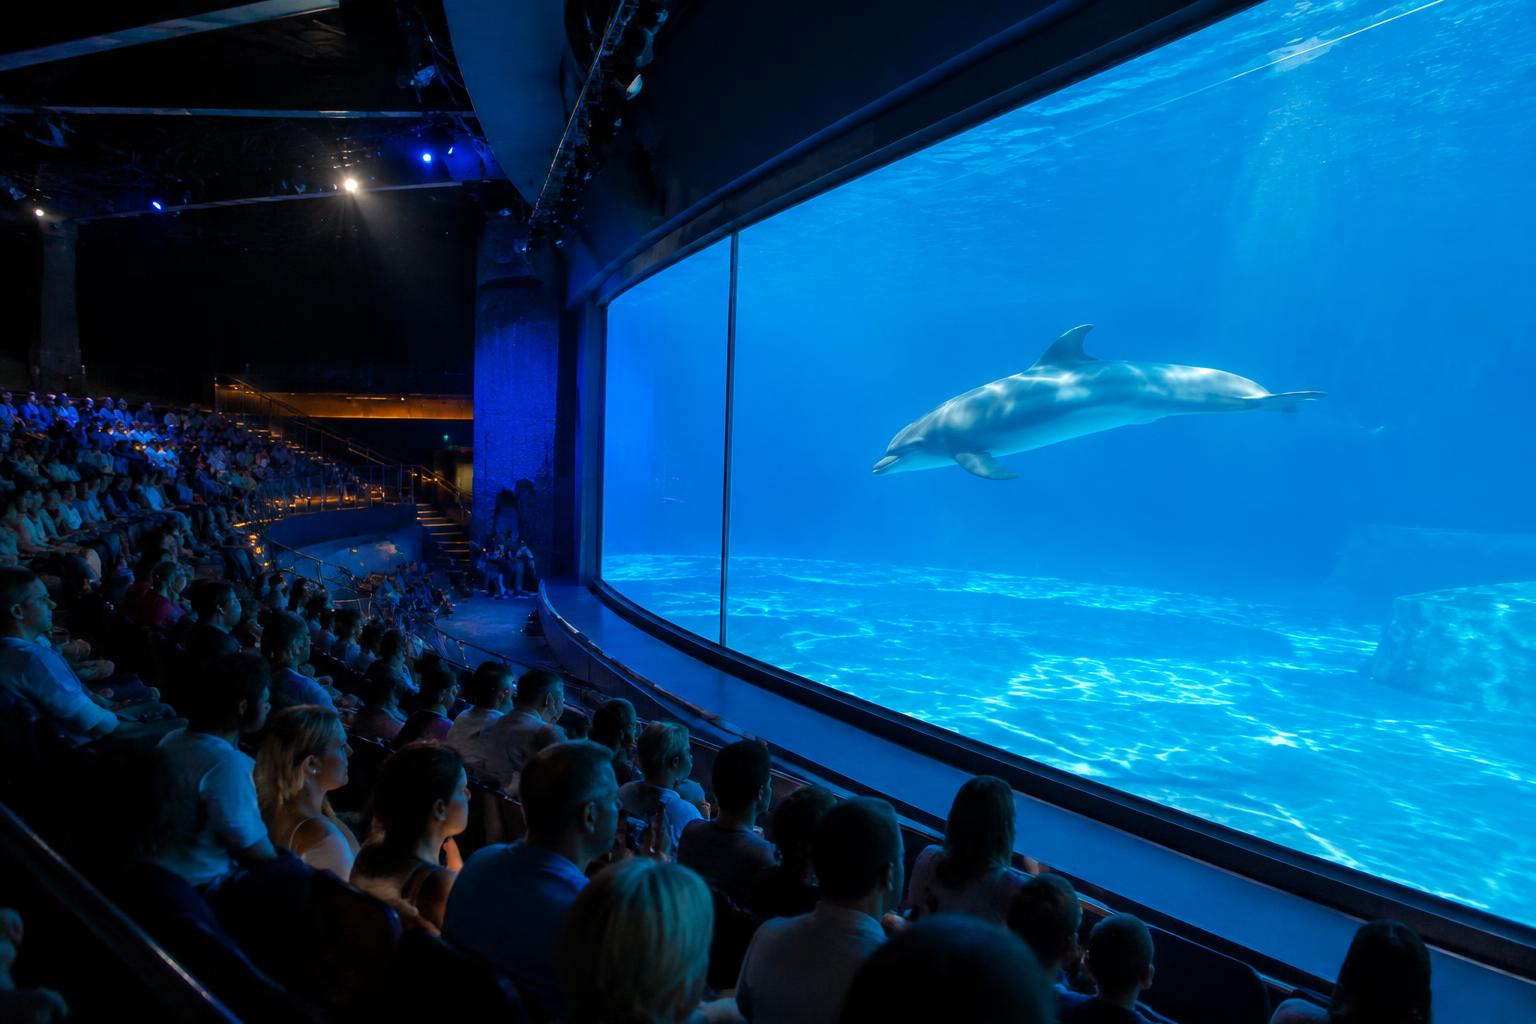 09Aquatic Attractions & EntertainmentVisitor-facing aquarium panels and aquatic exhibits.
 10Universities & Marine ResearchTeaching aquariums, wet-lab tanks, and field-station vessels.
Warranty & Engineering
10 years
Acrylic panel warranty
Protection against yellowing, crazing, and structural degradation.
3 years
Installation & waterproofing seals
Coverage on installation and waterproofing seals.
State-approved PE
Professional engineering coordination
Structural engineering analysis, hydrostatic pressure modeling, and stamped calculation packets with state-licensed Professional Engineers (PE).
Start a project
Send a structural engineer's drawing or a pre-bid rendering.
Acrylic thickness and the concrete margin are determined by the visible height and length of the opening. U-channel drawings are then issued, prepared in-house or by a state-approved engineer.